Residential

House
Moscow

Moscow, Russia — 2025 — 230 m²

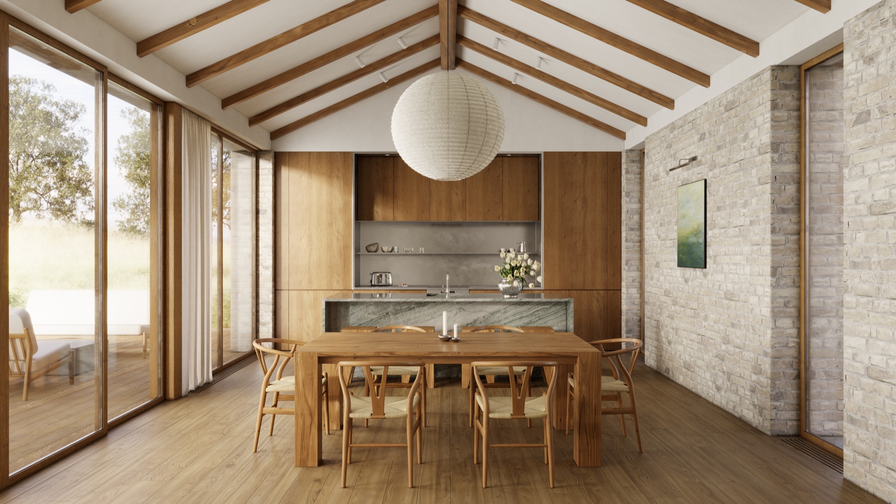
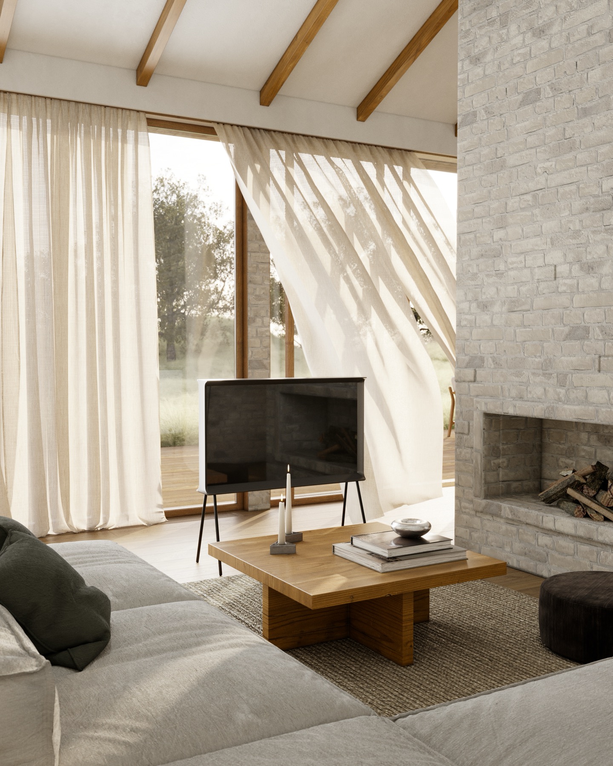
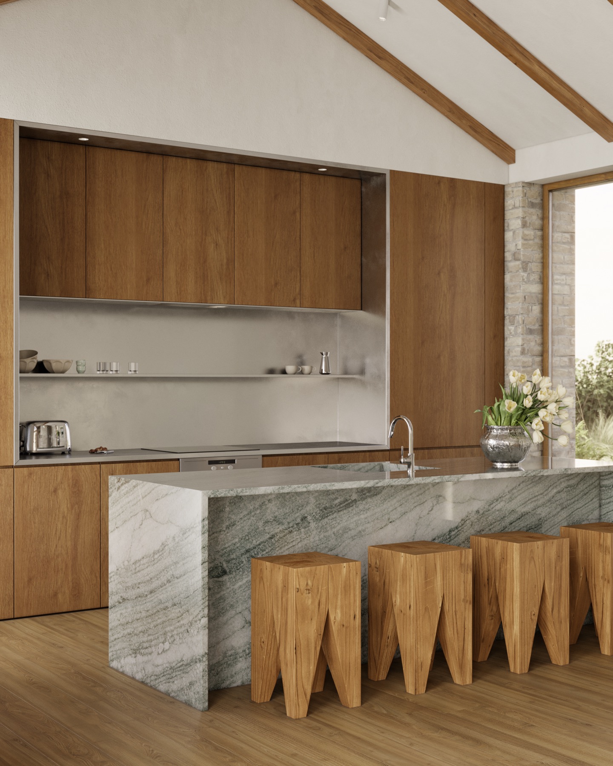
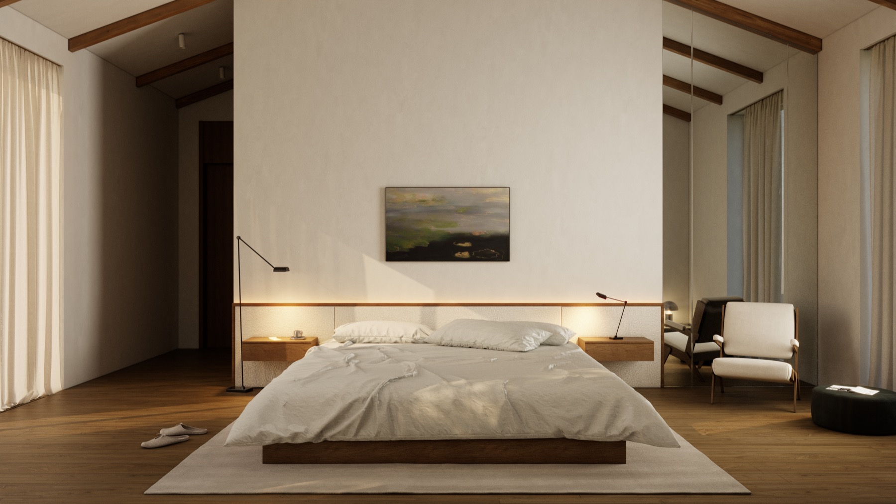
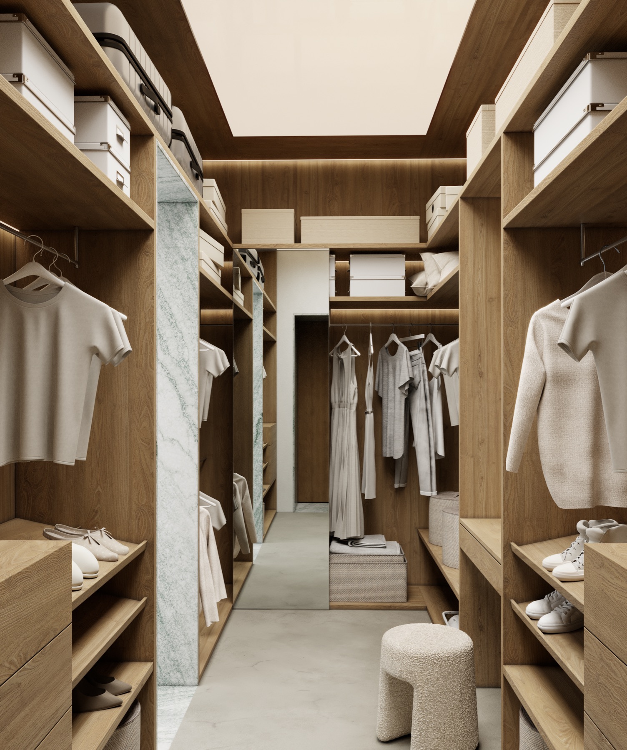
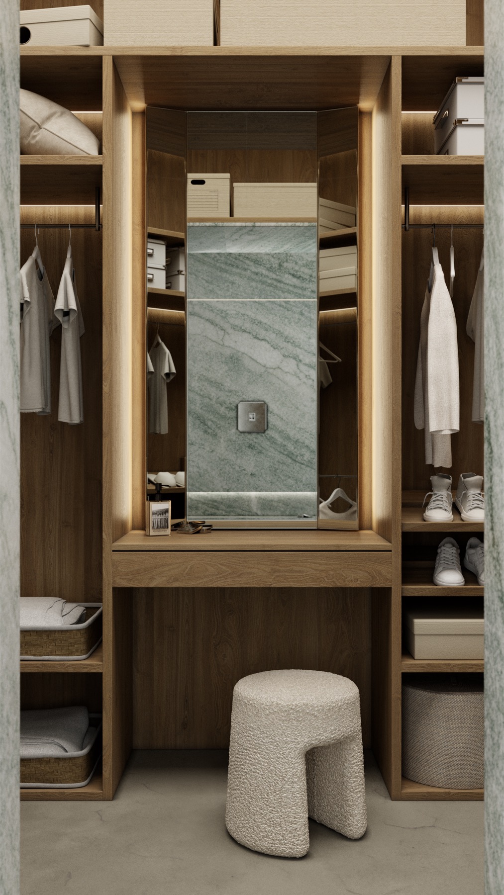
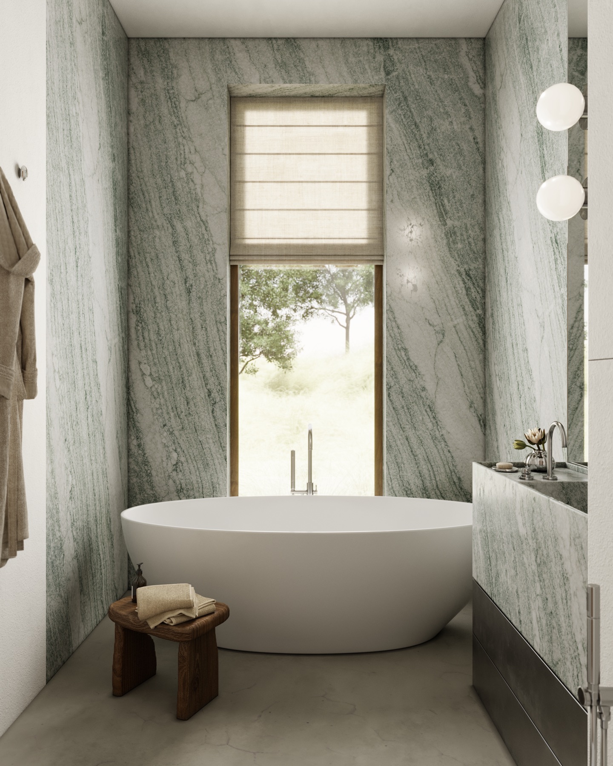
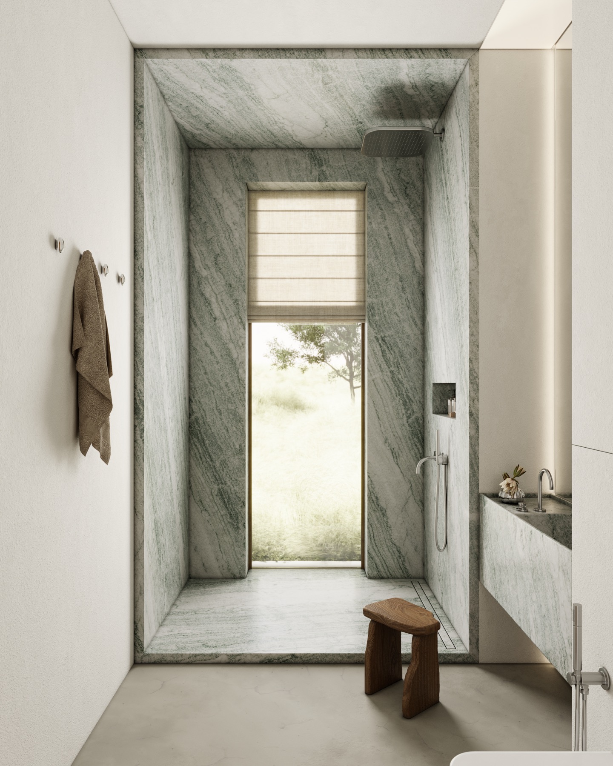
The architecture and interior of this project were created as a single whole, embodying the concept of an absolute fusion of living space with nature. The style is grounded in a balance of warm minimalism and wabi-sabi, where clean geometry, soft wood textures, and green-gray stone create a contemplative atmosphere, turning the house into a natural extension of the surrounding landscape.
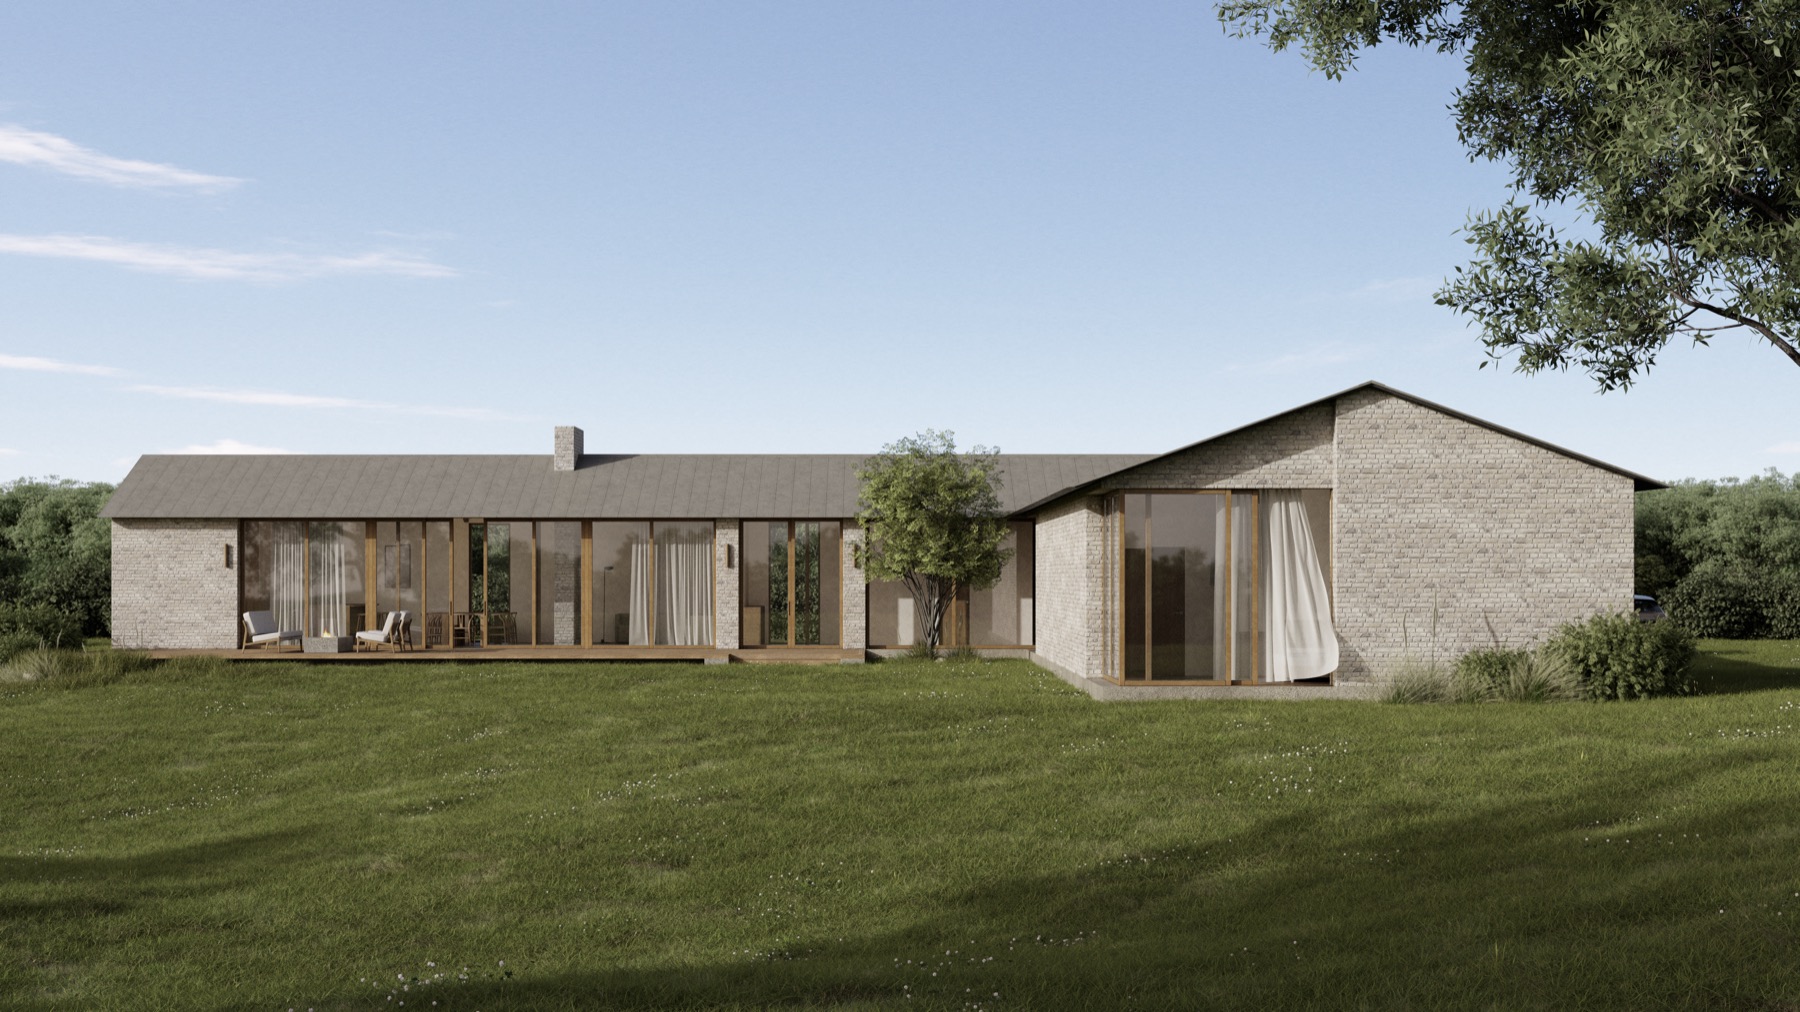
House in Moscow — exterior view across the lawn
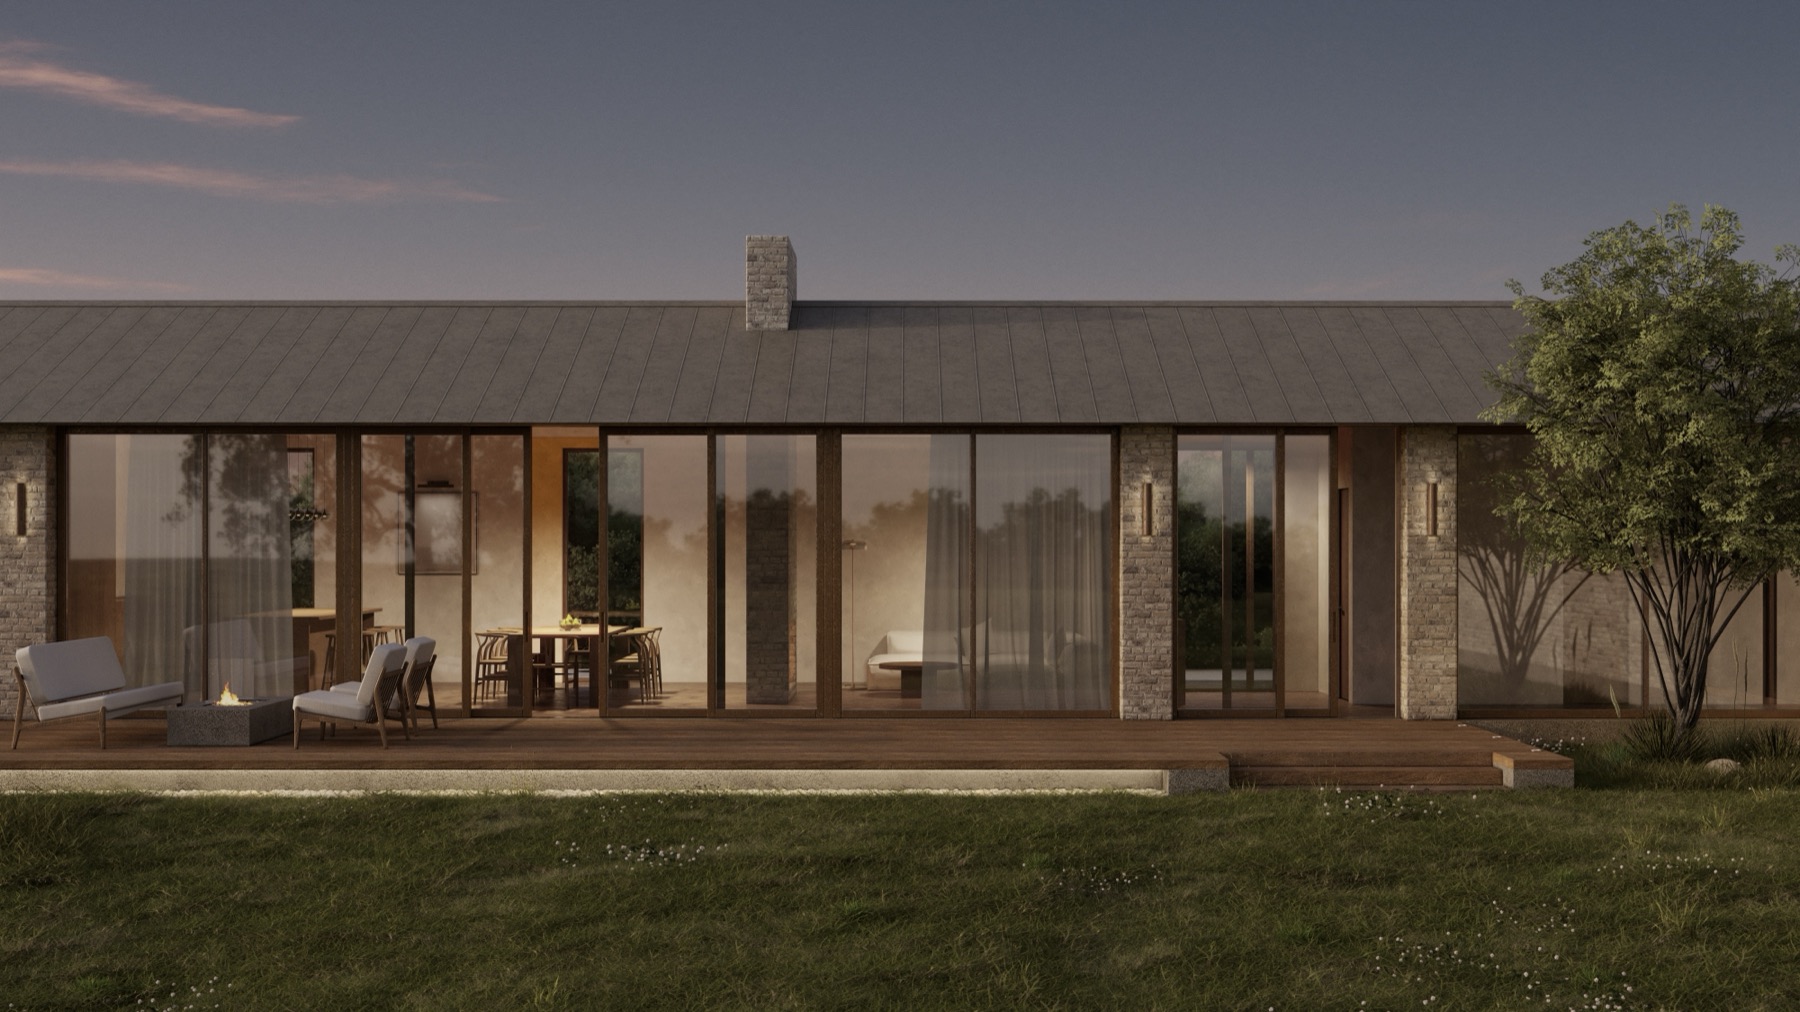
House in Moscow — exterior view at dusk
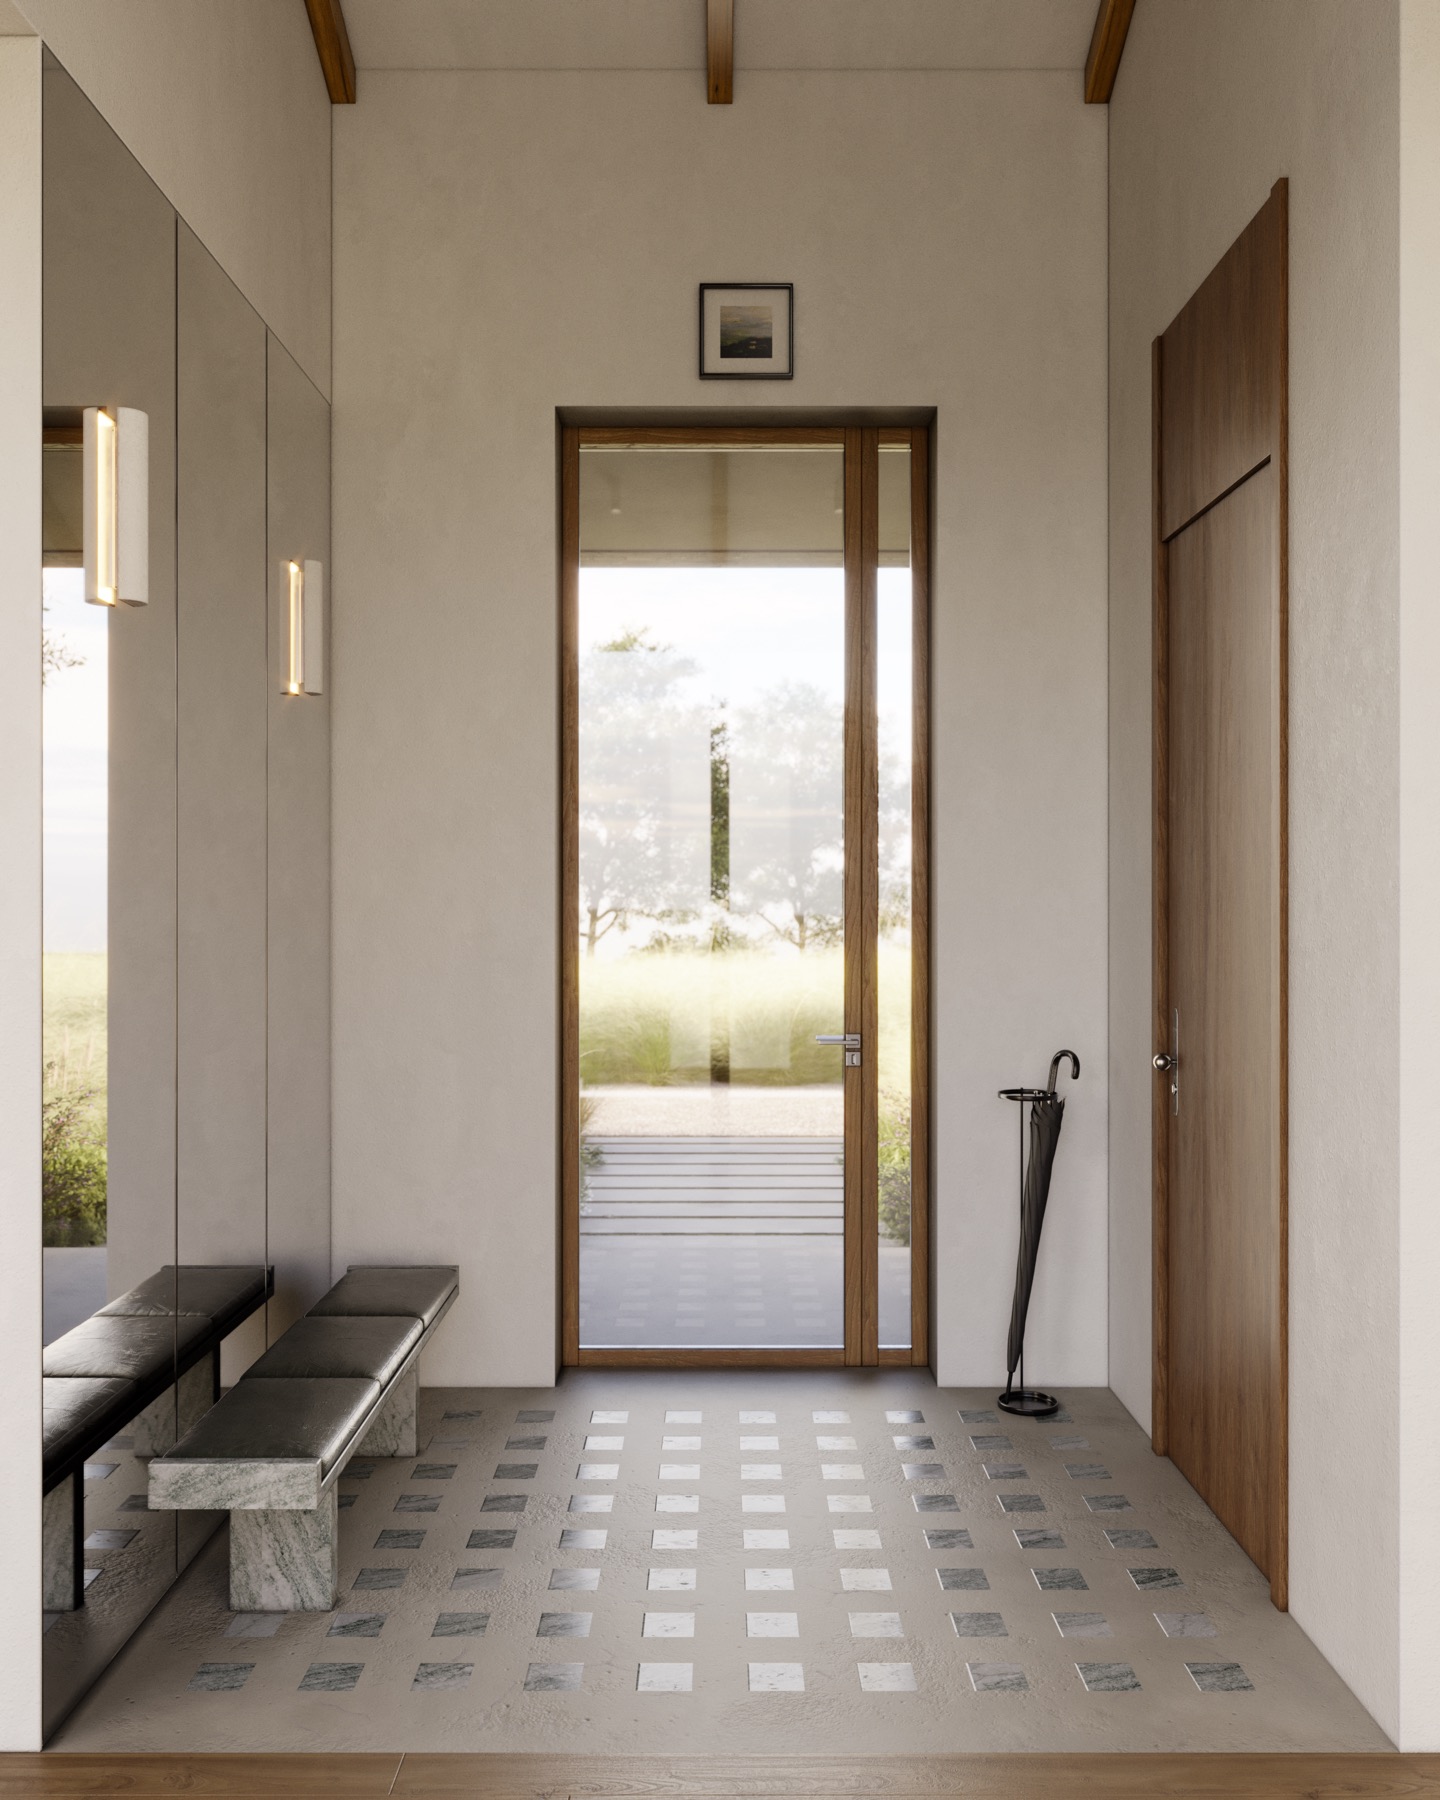
House in Moscow — entry hall with patterned tile floor
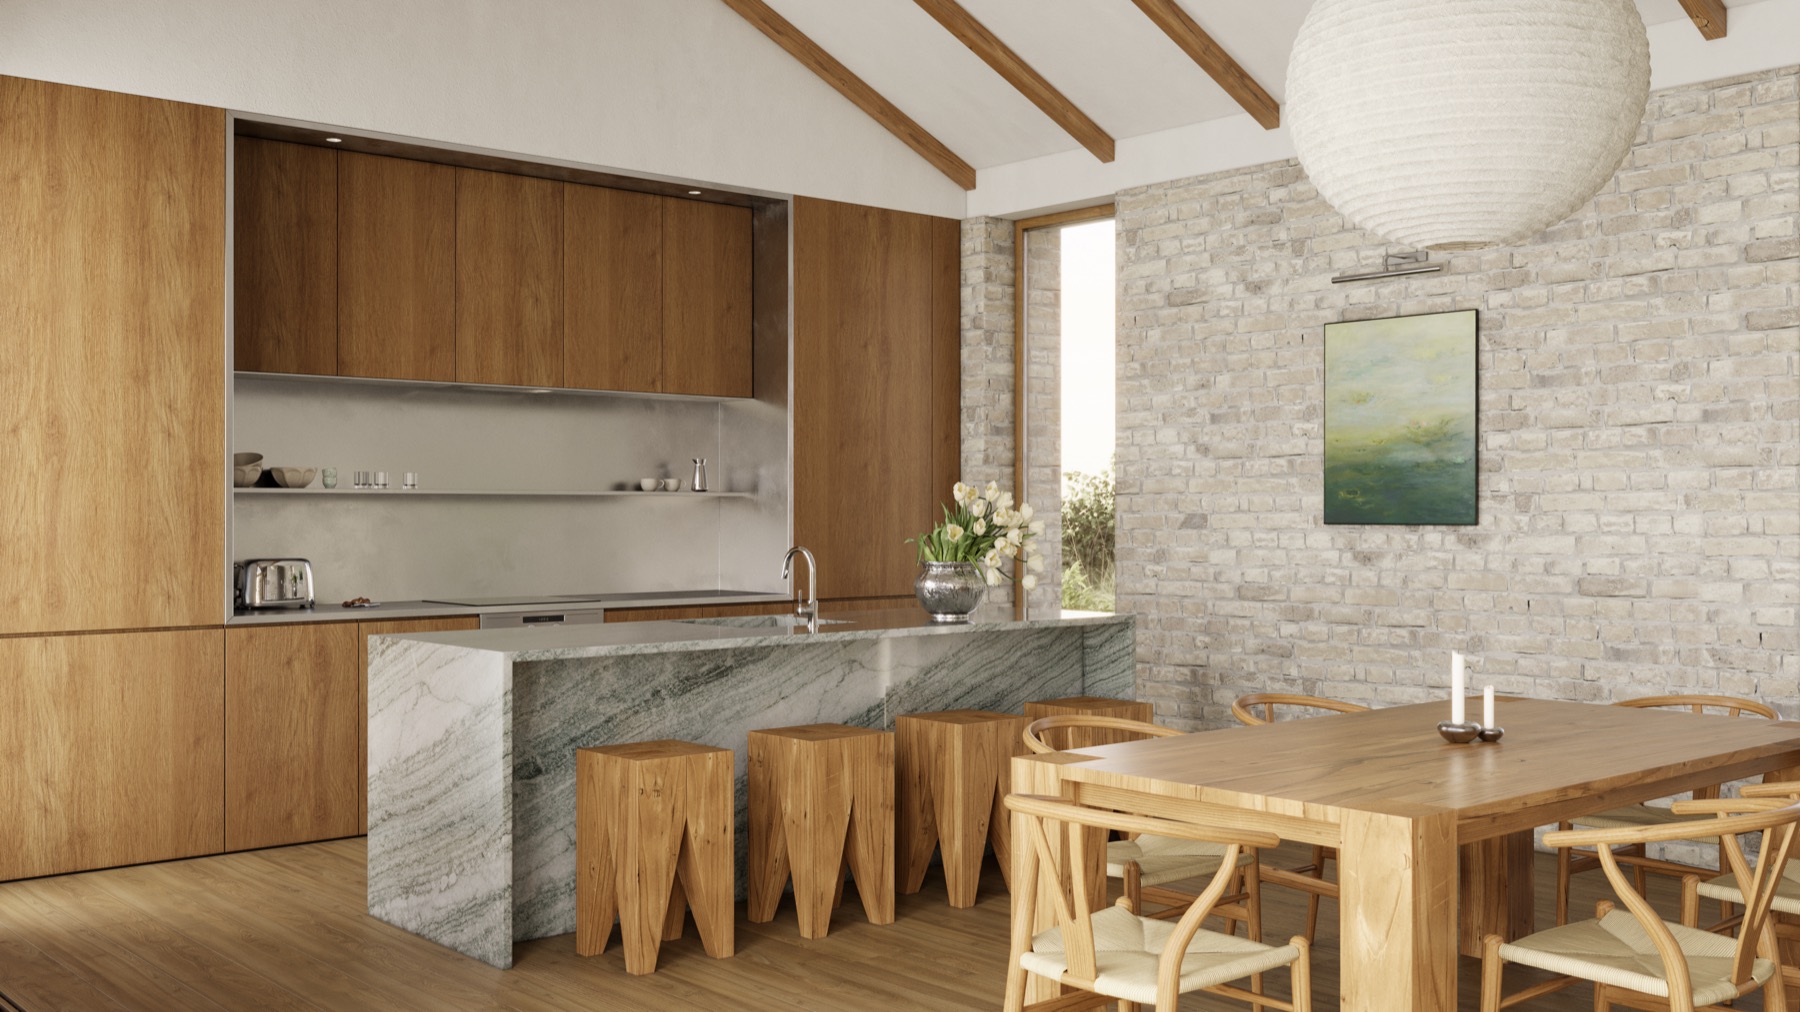
House in Moscow — kitchen island with dining table and brick wall
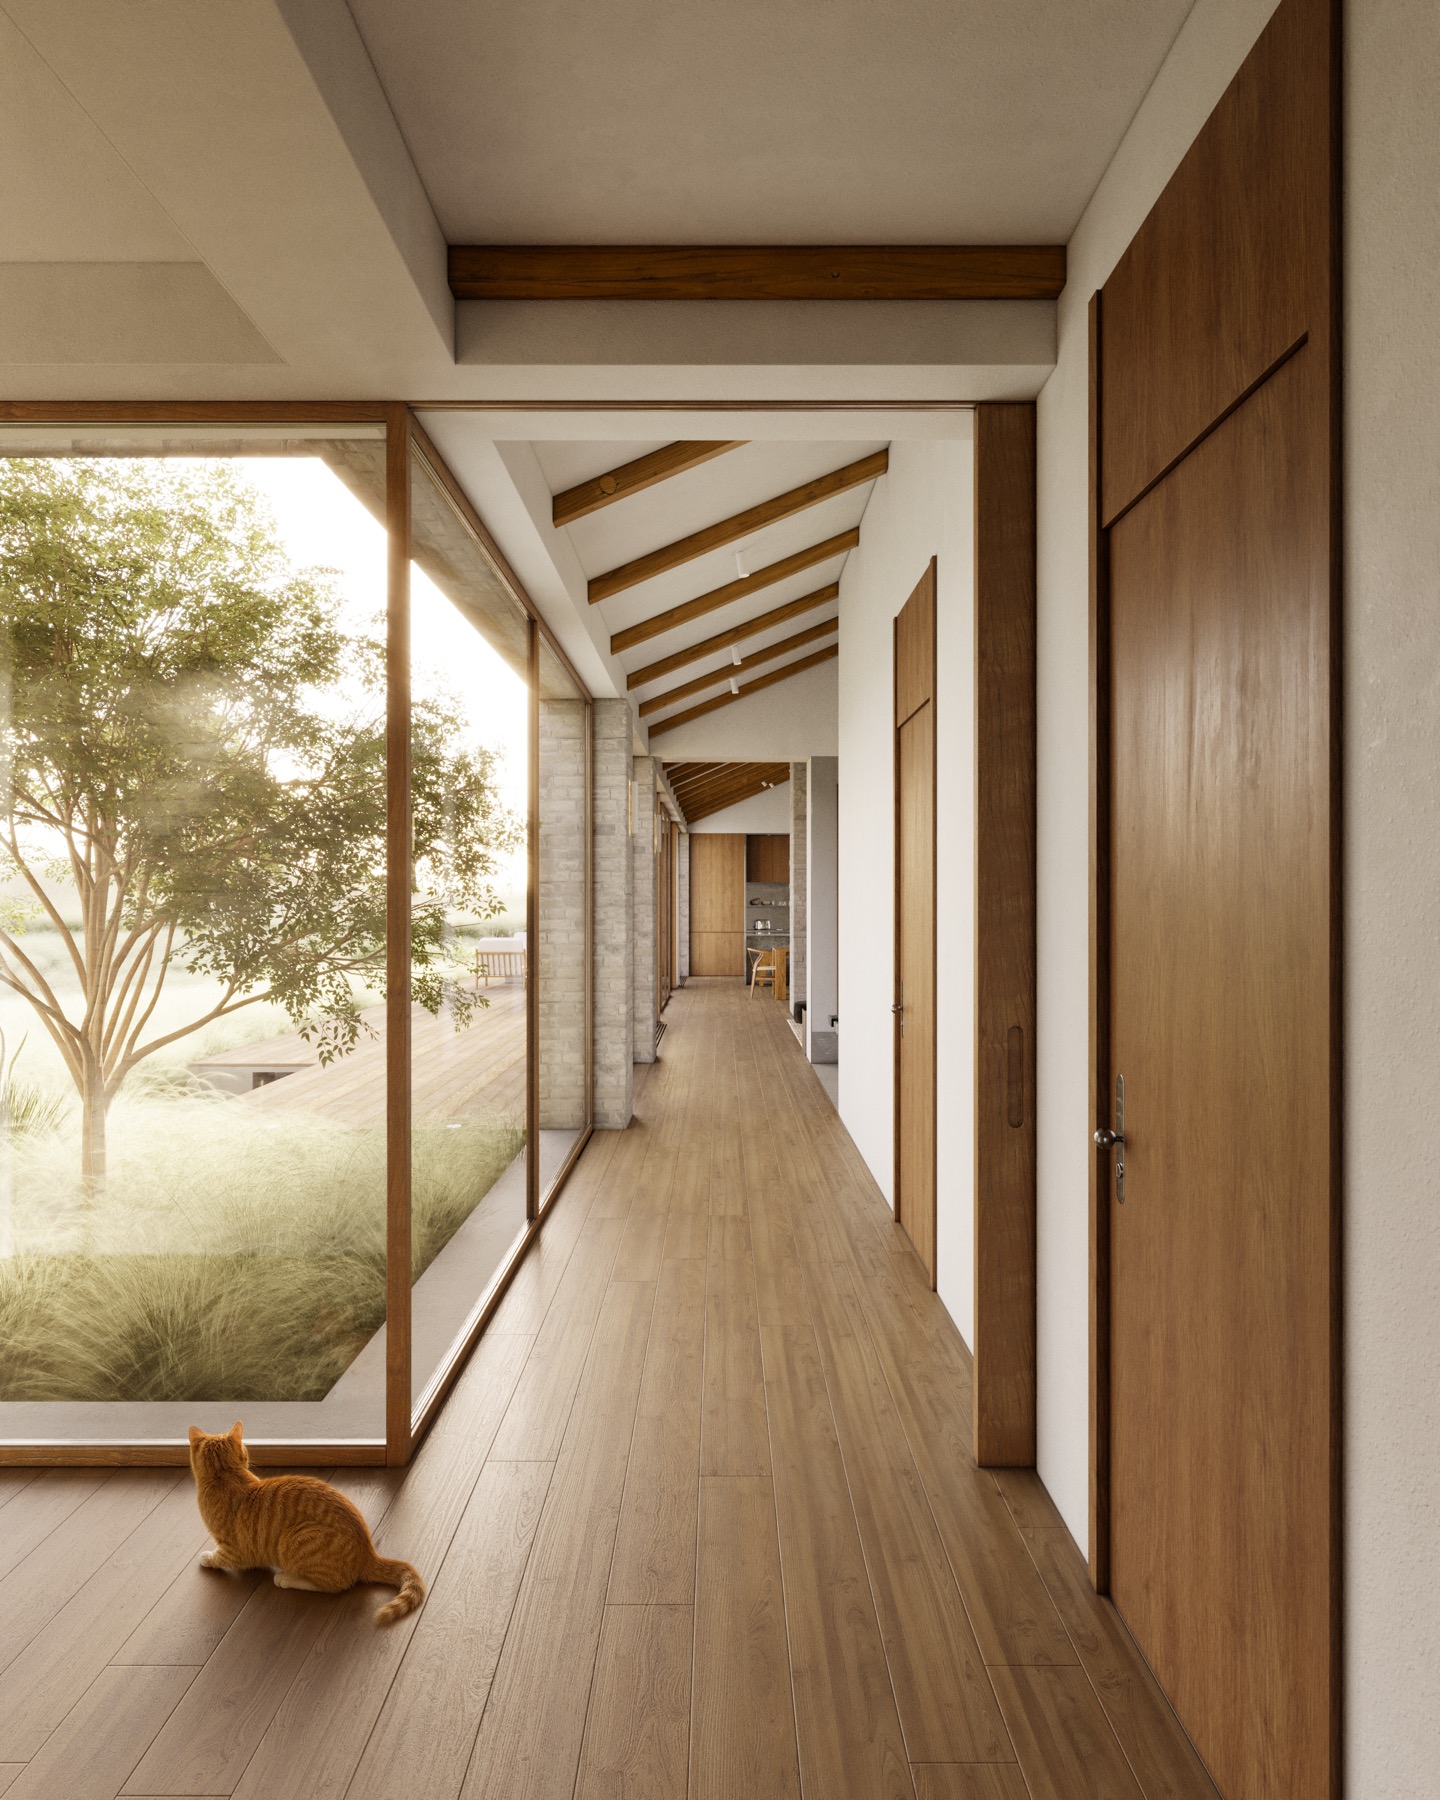
House in Moscow — corridor with a cat
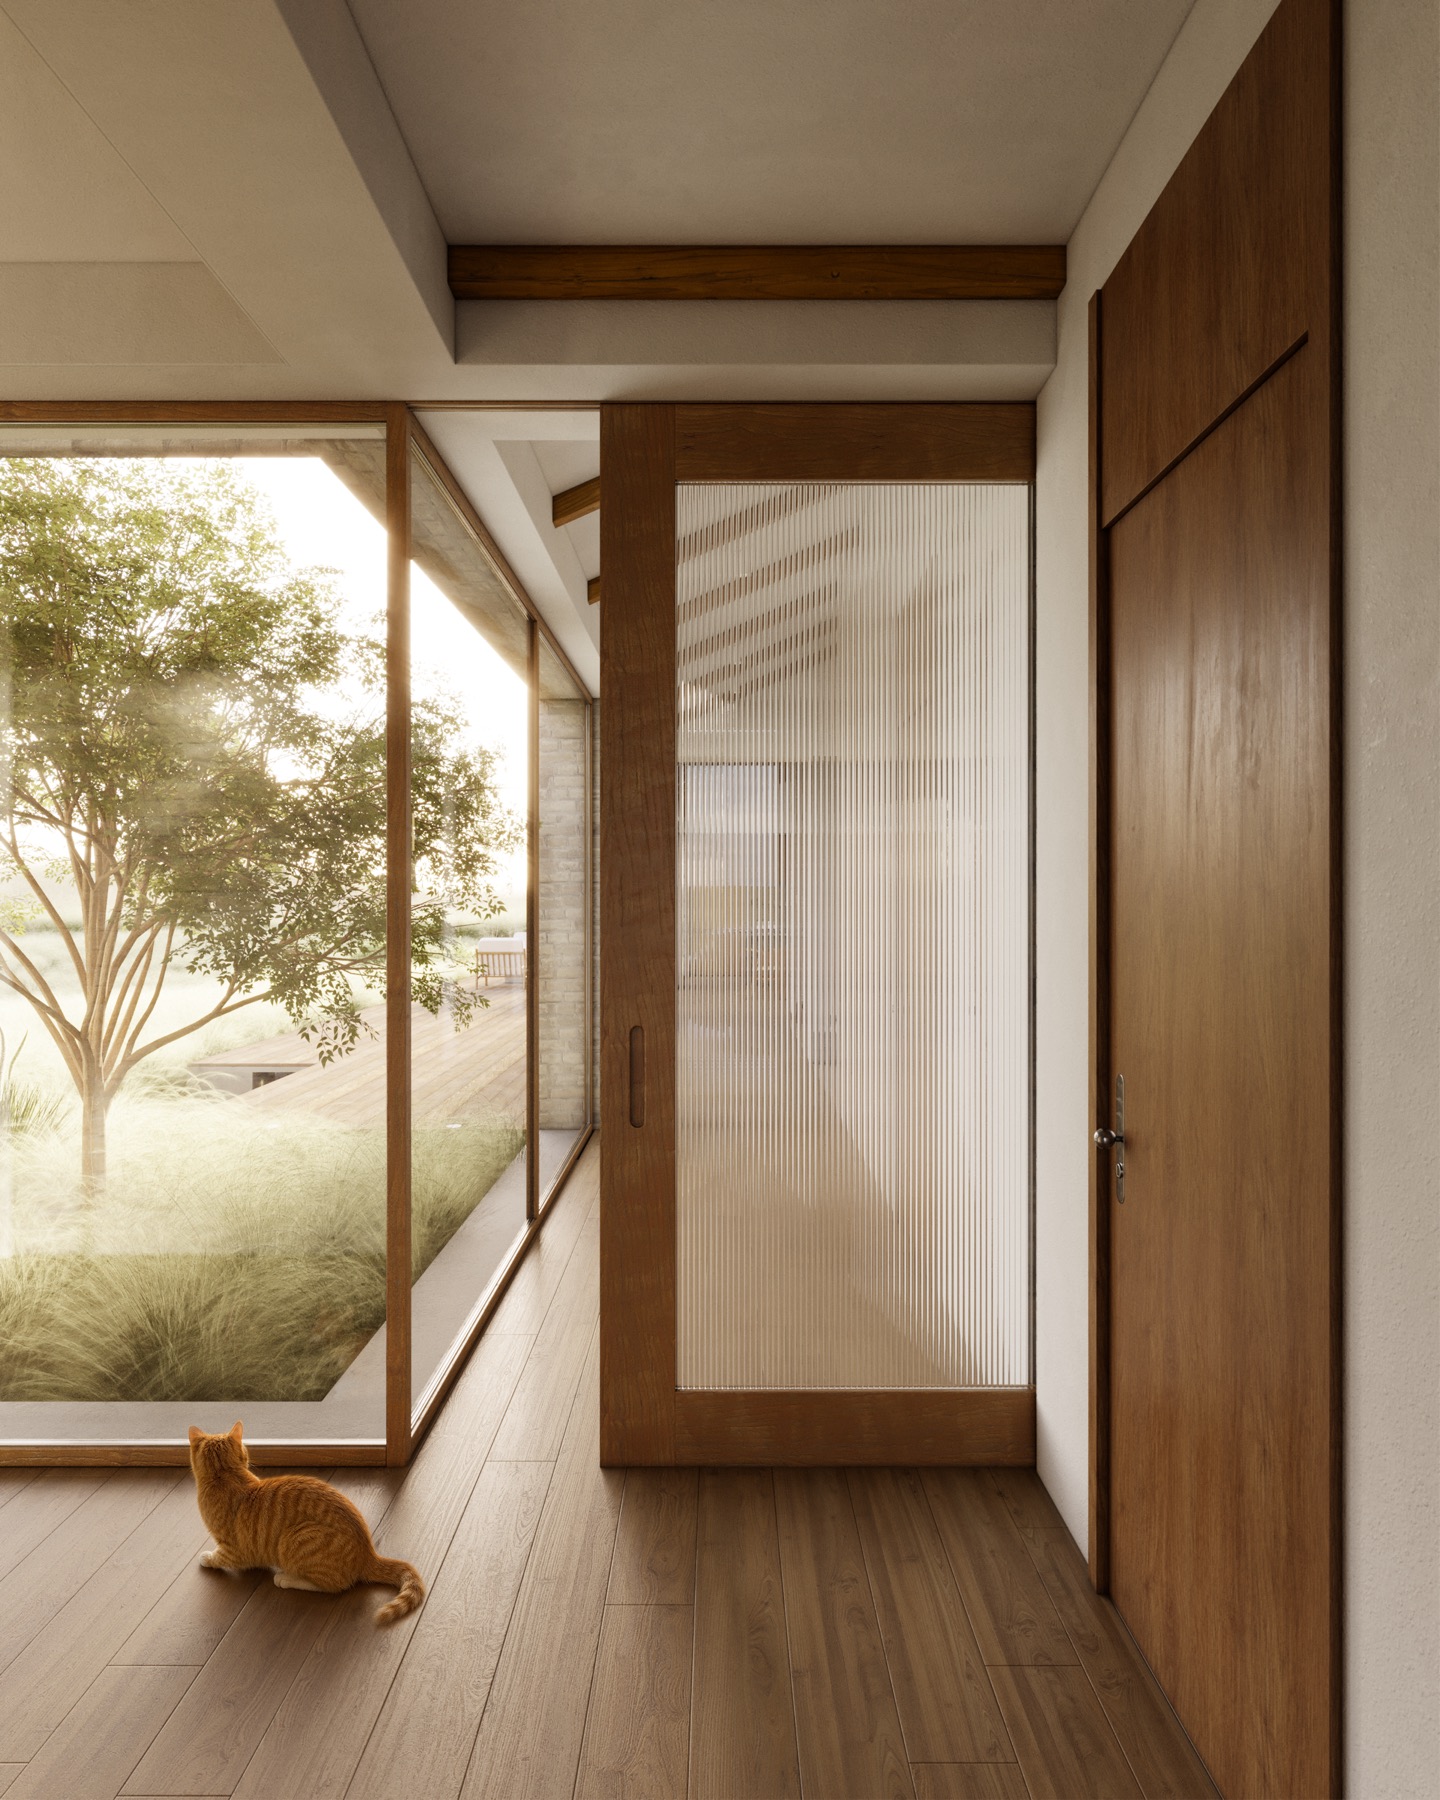
House in Moscow — corridor with sliding door and a cat
House in Moscow — dining and kitchen under a vaulted timber ceiling
House in Moscow — living room with television and brick fireplace
House in Moscow — kitchen island with marble waterfall edge
House in Moscow — primary bedroom with abstract painting above the bed
House in Moscow — walk-in closet with marble columns and mirror
House in Moscow — vanity nook with backlit marble mirror
House in Moscow — freestanding bathtub beneath a green marble window
House in Moscow — green marble shower nook with a garden view
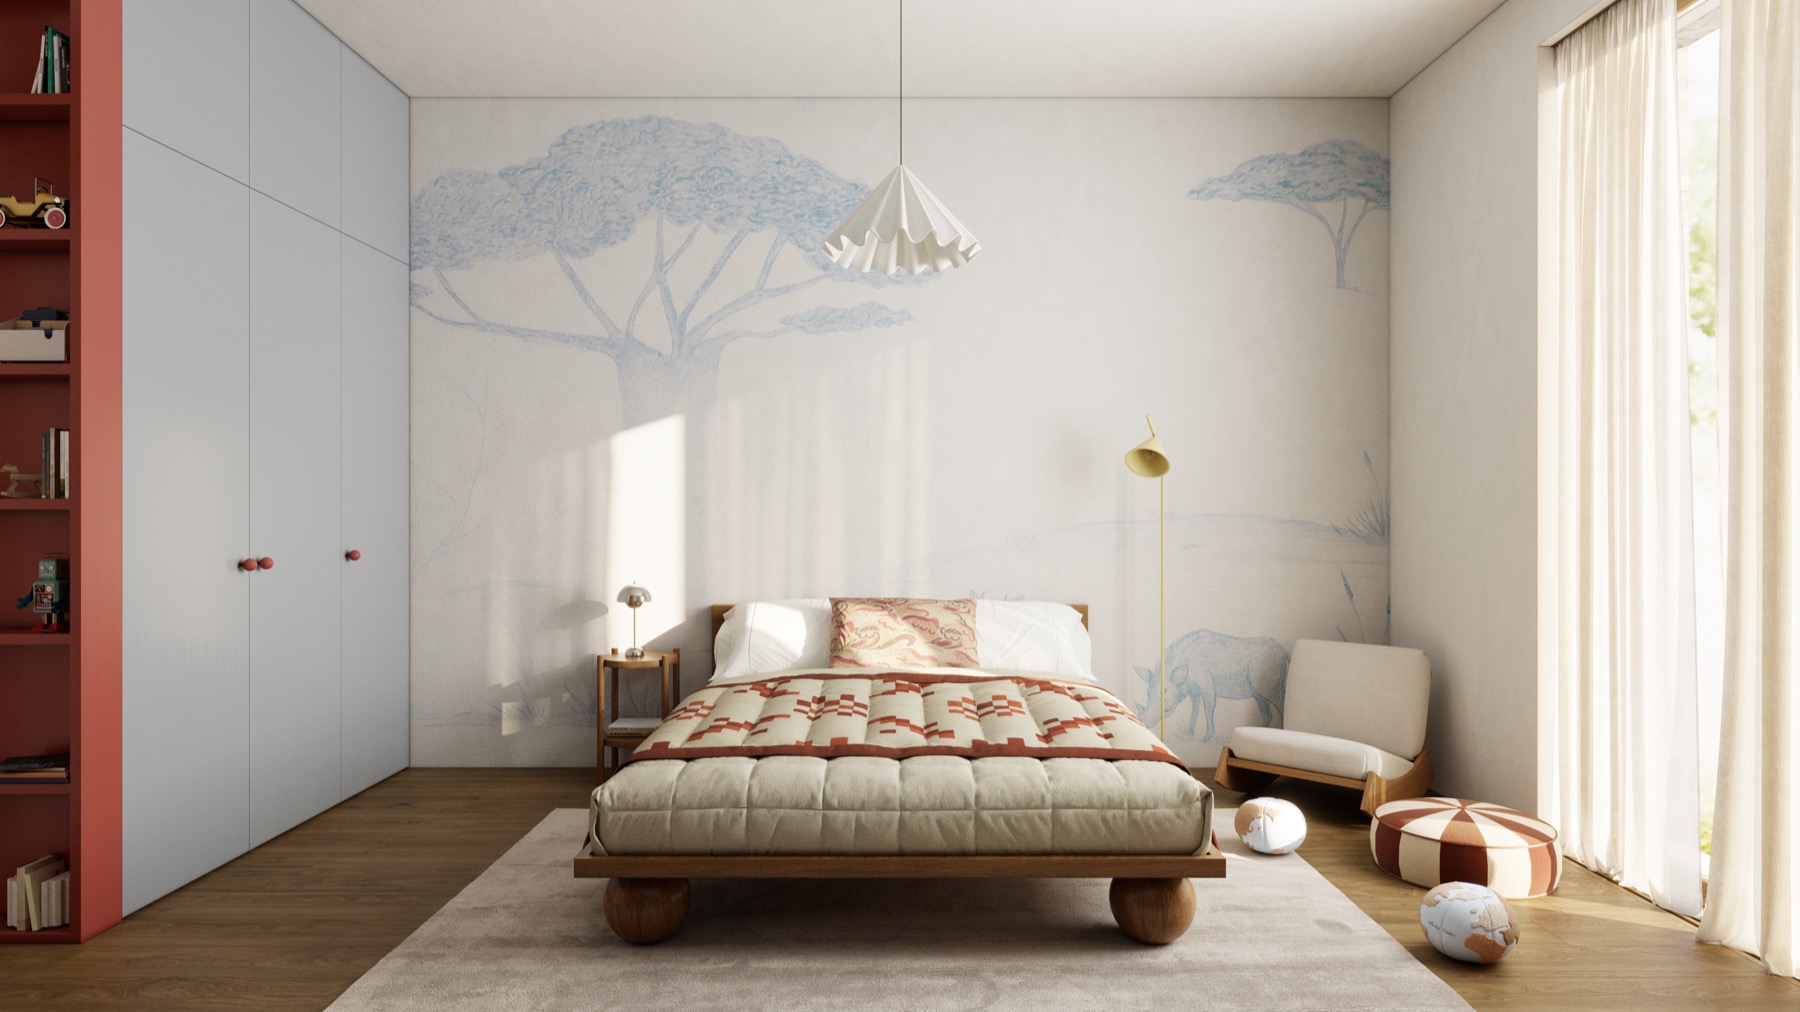
House in Moscow — children's bedroom with a hand-painted savanna mural
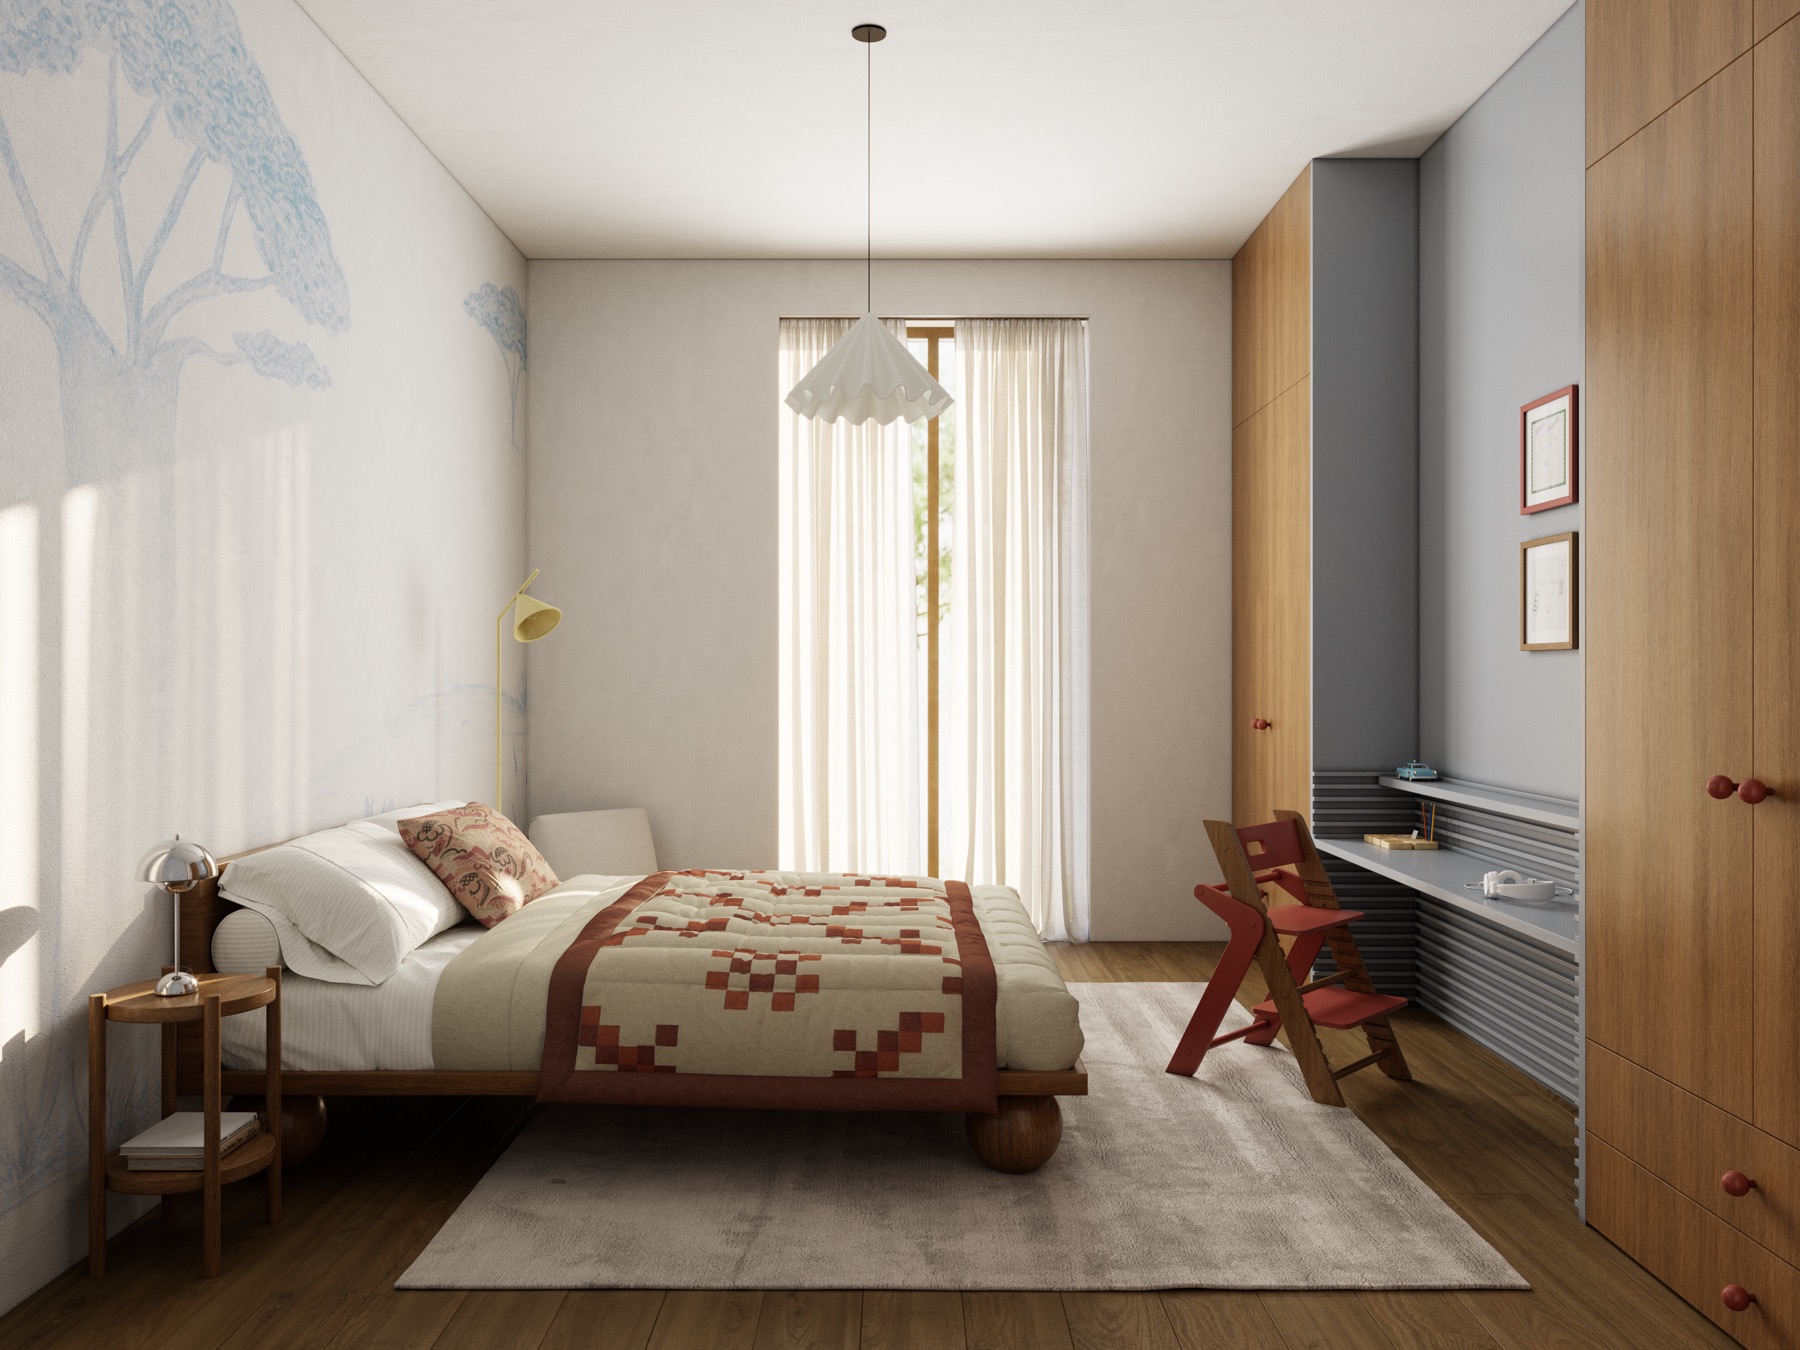
House in Moscow — children's bedroom with built-in desk